
902 N 12th Street Dekalb, IL 60115
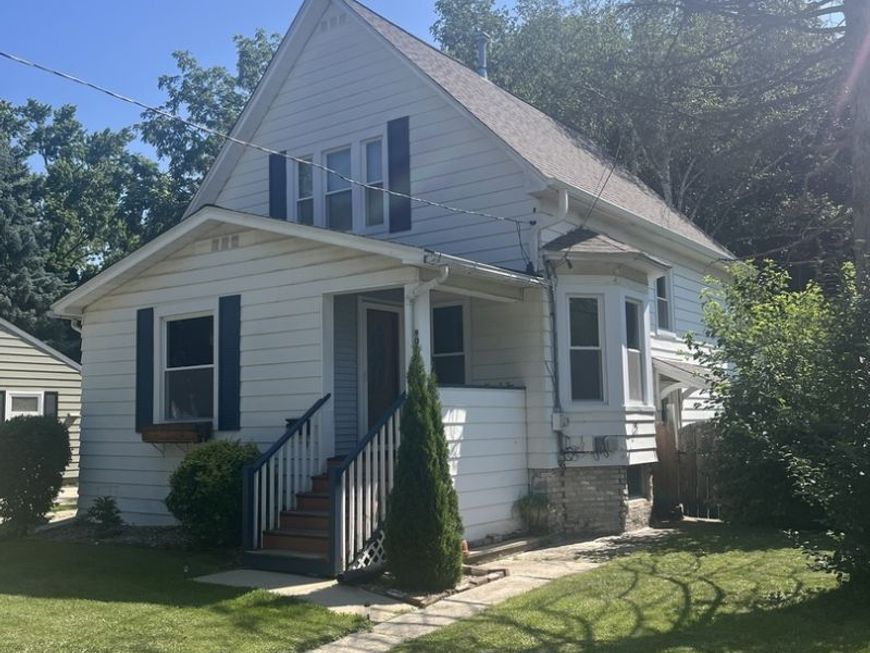
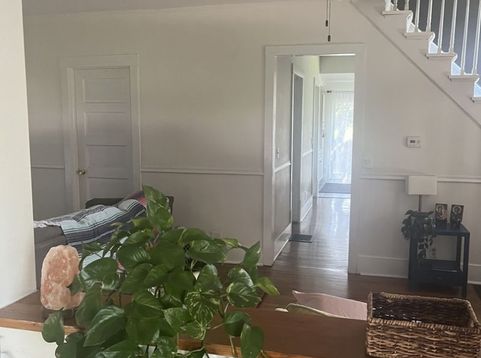
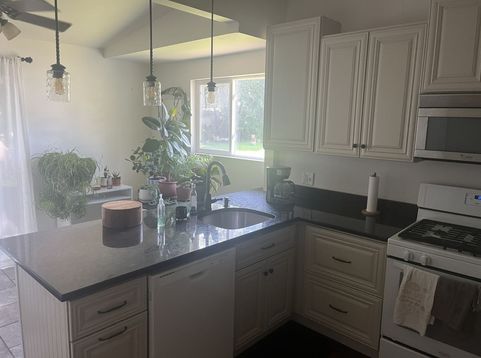
This home just feels good the moment you walk in. Warm hardwood floors run through the main living spaces, and the layout gives everyone room to spread out while still feeling connected. The updated kitchen is truly the heart of the home, featuring pendant lighting, a breakfast bar, and a coffee bar that's perfect for busy mornings or catching up with friends. With three bedrooms and two full bathrooms, there's plenty of space to fit your needs. Upstairs, the two bedrooms offer generous closets and share a charming Jack-and-Jill bath! The updated main-floor bathroom features fresh tile flooring and modern fixtures and the main floor bedroom can be used as a bedroom or an office! Step outside and you'll find one of the best spots in the house. The large deck, complete with a sunken hot tub, overlooks a fully fenced backyard with a paved fire pit area-an easy place to spend summer evenings, host friends, or simply relax after a long day. You'll also appreciate all of the major updates that have already been completed, including the roof, furnace, A/C, windows, garage door, garage siding, kitchen, and bathrooms. It's a home that's been well cared for and thoughtfully improved, leaving little to do except move in and make it your own.

Baird & Warner Bhavini Patel Shah 847.372.1764 Email
Property Details
Feature Descriptions
Schools
Disclaimer: The accuracy of all information regardless of source, including but not limited to square footage and lot size, is deemed reliable but not guaranteed nor warranted and should be personally verified through personal inspection by and/or with the appropriate professionals.
Location
See details and scored characteristics about this location.


Select a format below, new window will open and will prompt you to print.


AWARD WINNING SERVICES

GLOBAL REACH & HOME INSURANCE



WEBSITE AWARDS


Market Report
Sign up today to stay updated on what’s happening in your local real estate market.
